Machine accuracy starts with proper alignment. ⚙️ The Lathe Alignment Test Inspection Precision Mandrels are essential tools for checking and maintaining the alignment of your lathe, ensuring high precision and consistent results.
What are Lathe Alignment Mandrels?
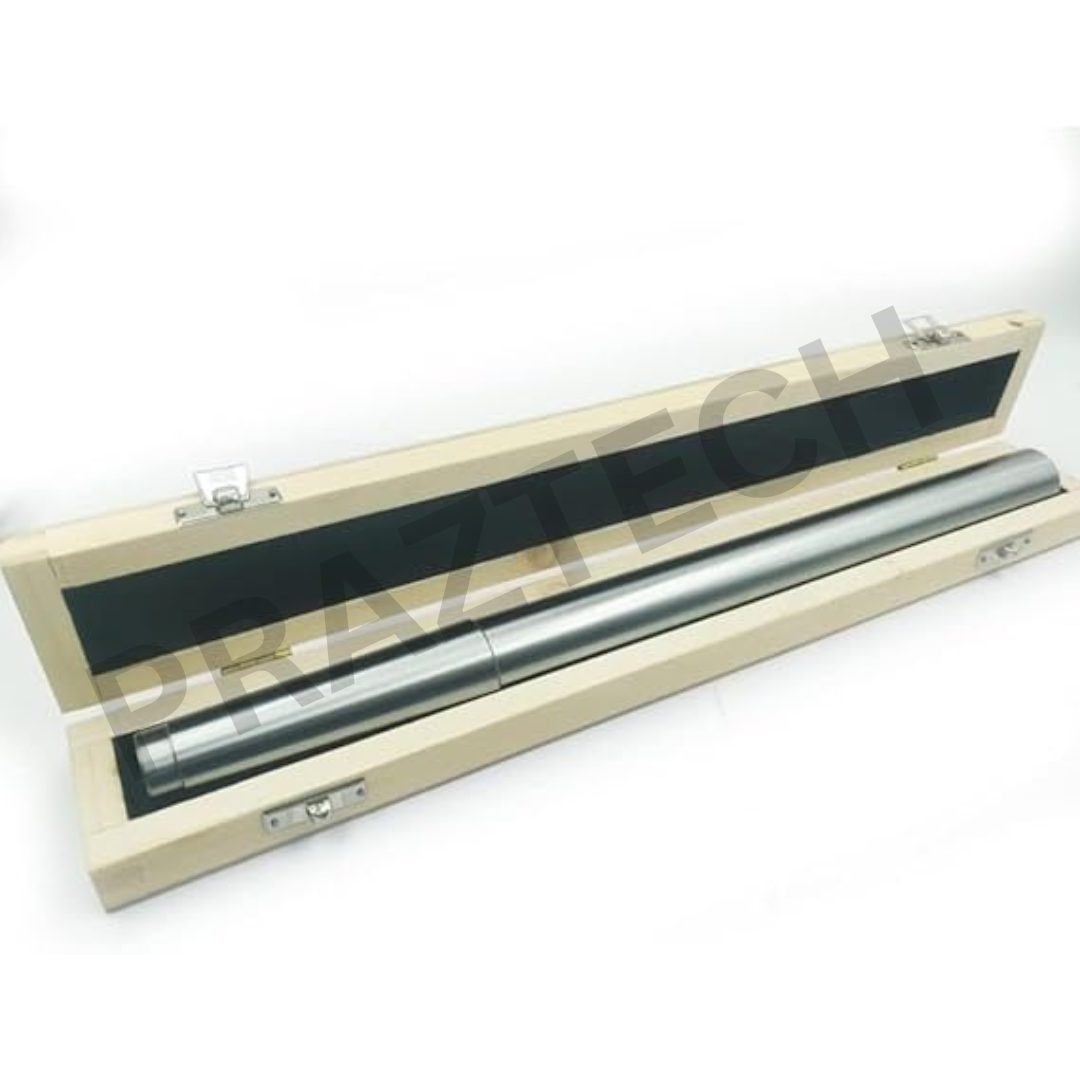
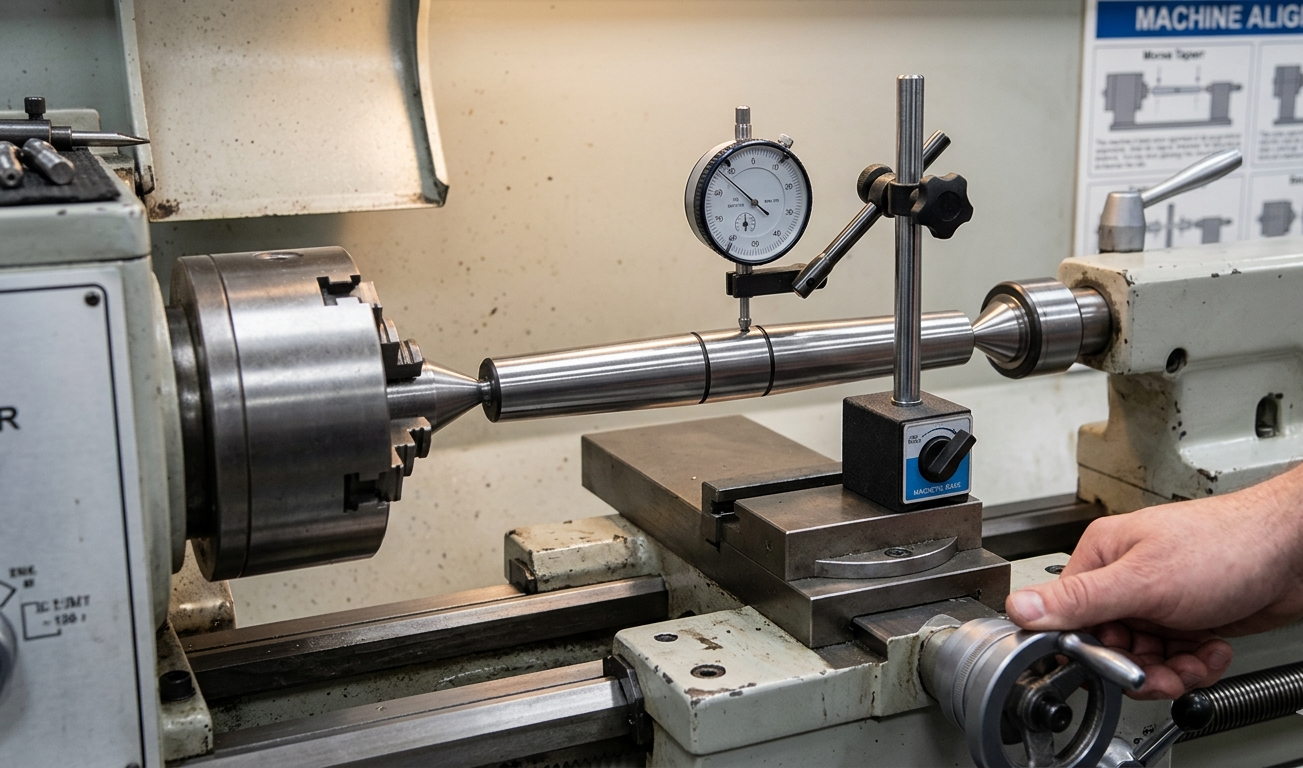
Alignment test mandrels are precision-ground tools used to check the alignment and accuracy of lathe spindles and setups. They help detect misalignment, ensuring better machining performance and surface finish.
Key Features ✨
- High precision ground for accurate inspection
- Available in multiple taper and parallel types
- Durable and stable construction
- Ensures proper spindle alignment
- Ideal for quality control and maintenance
Applications 🔧
- Lathe machine alignment testing
- Spindle accuracy inspection
- Quality control in machining
- Tool room and workshop use
Available Variations 📏
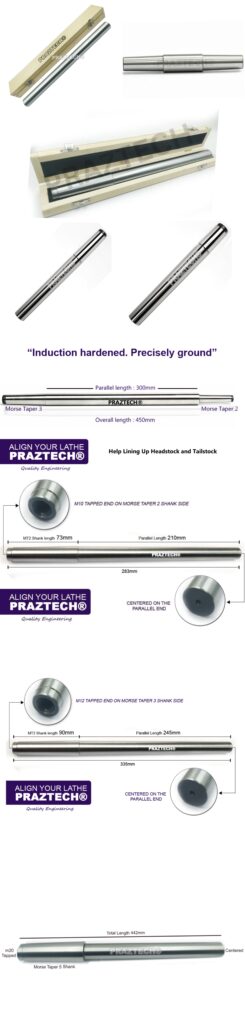
The Lathe Alignment Test Inspection Precision Mandrels by PRAZTECH are available in:
- Morse Taper 2 (283 mm)
- Morse Taper 3 (335 mm)
- Morse Taper 4 (385 mm)
- Morse Taper 5 (442 mm)
- Morse Taper 6 (550 mm) – Stub Taper
- Morse Taper 6 (550 mm) – Standard Taper
- MT2 Double Ended
- 2 in 1 MT2 and MT3 (450 mm)
- Parallel Bar (272 mm)
- Parallel Bar (400 mm)
Why Use Alignment Mandrels? 🤔
- Detects misalignment quickly
- Improves machining accuracy
- Reduces tool wear and errors
- Ensures high-quality finished products
The Lathe Alignment Test Inspection Precision Mandrels are a must-have for maintaining accuracy and performance in machining operations. Reliable and precise, they are essential for every professional workshop.
👉 Explore more precision inspection tools from PRAZTECH and keep your machines perfectly aligned!